NEW SINGLE DWELLING, CO. CLARE
STATUS: CONSTRUCTION STAGE
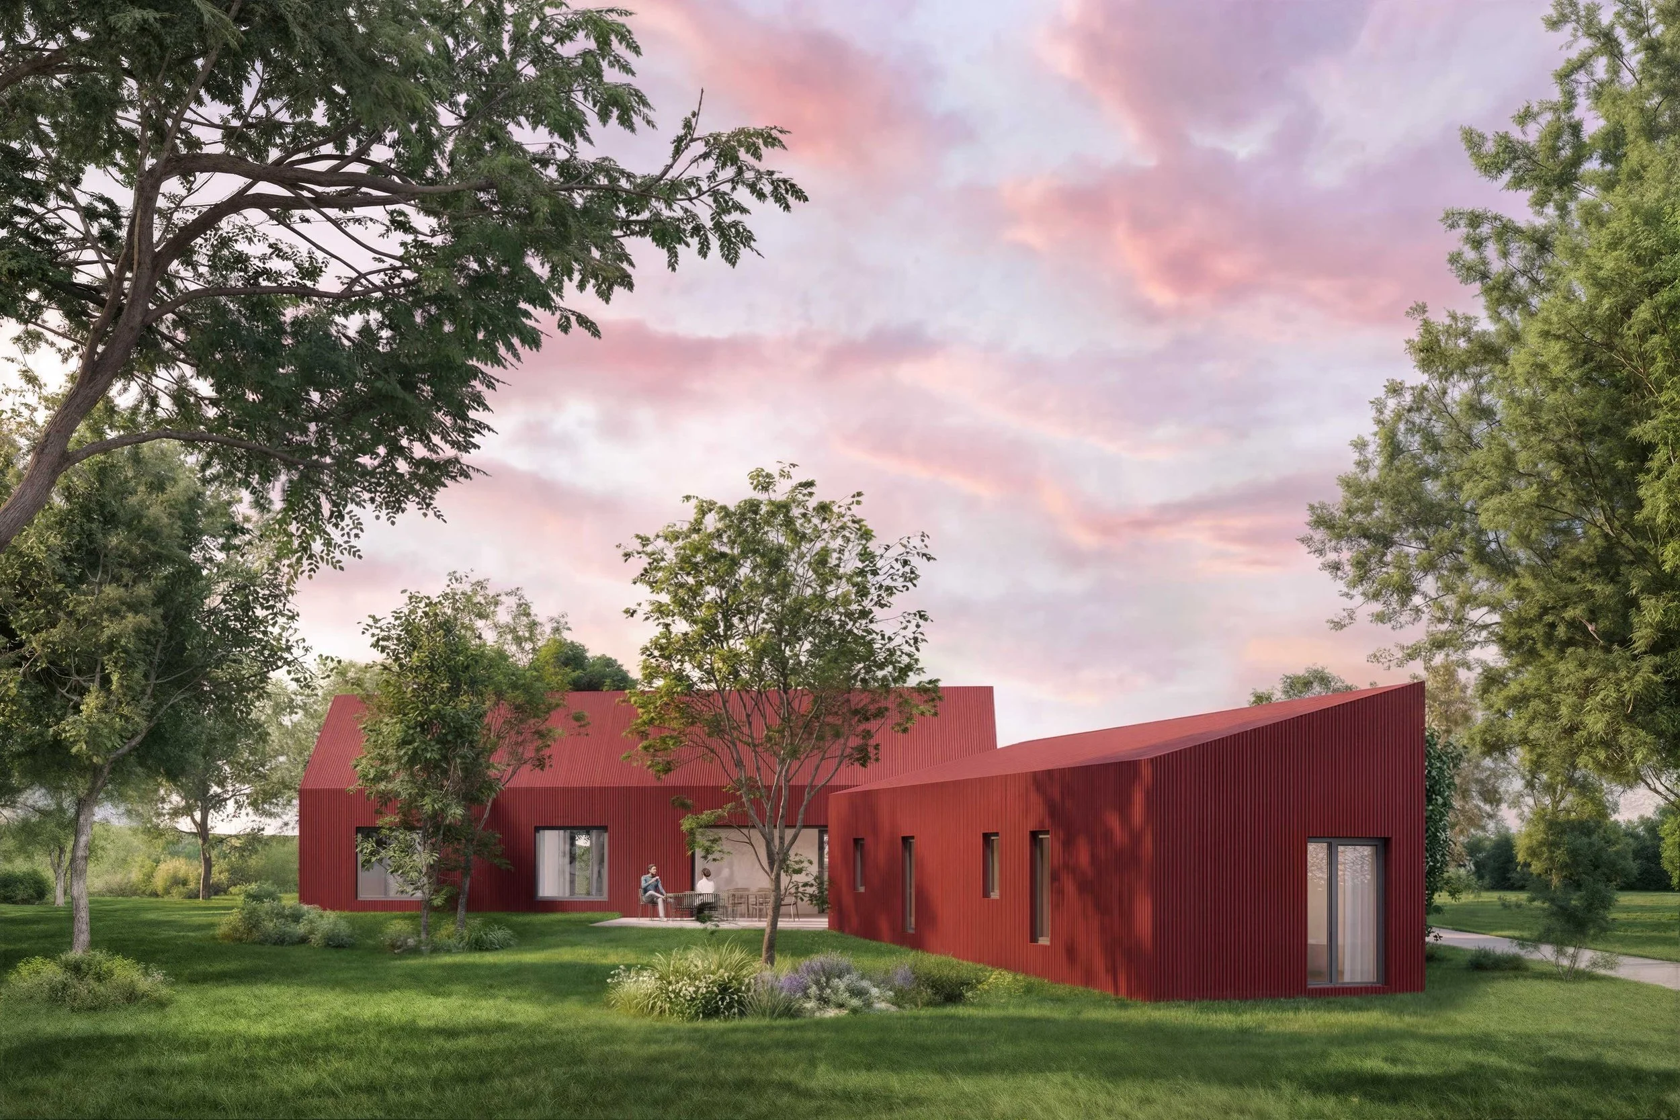
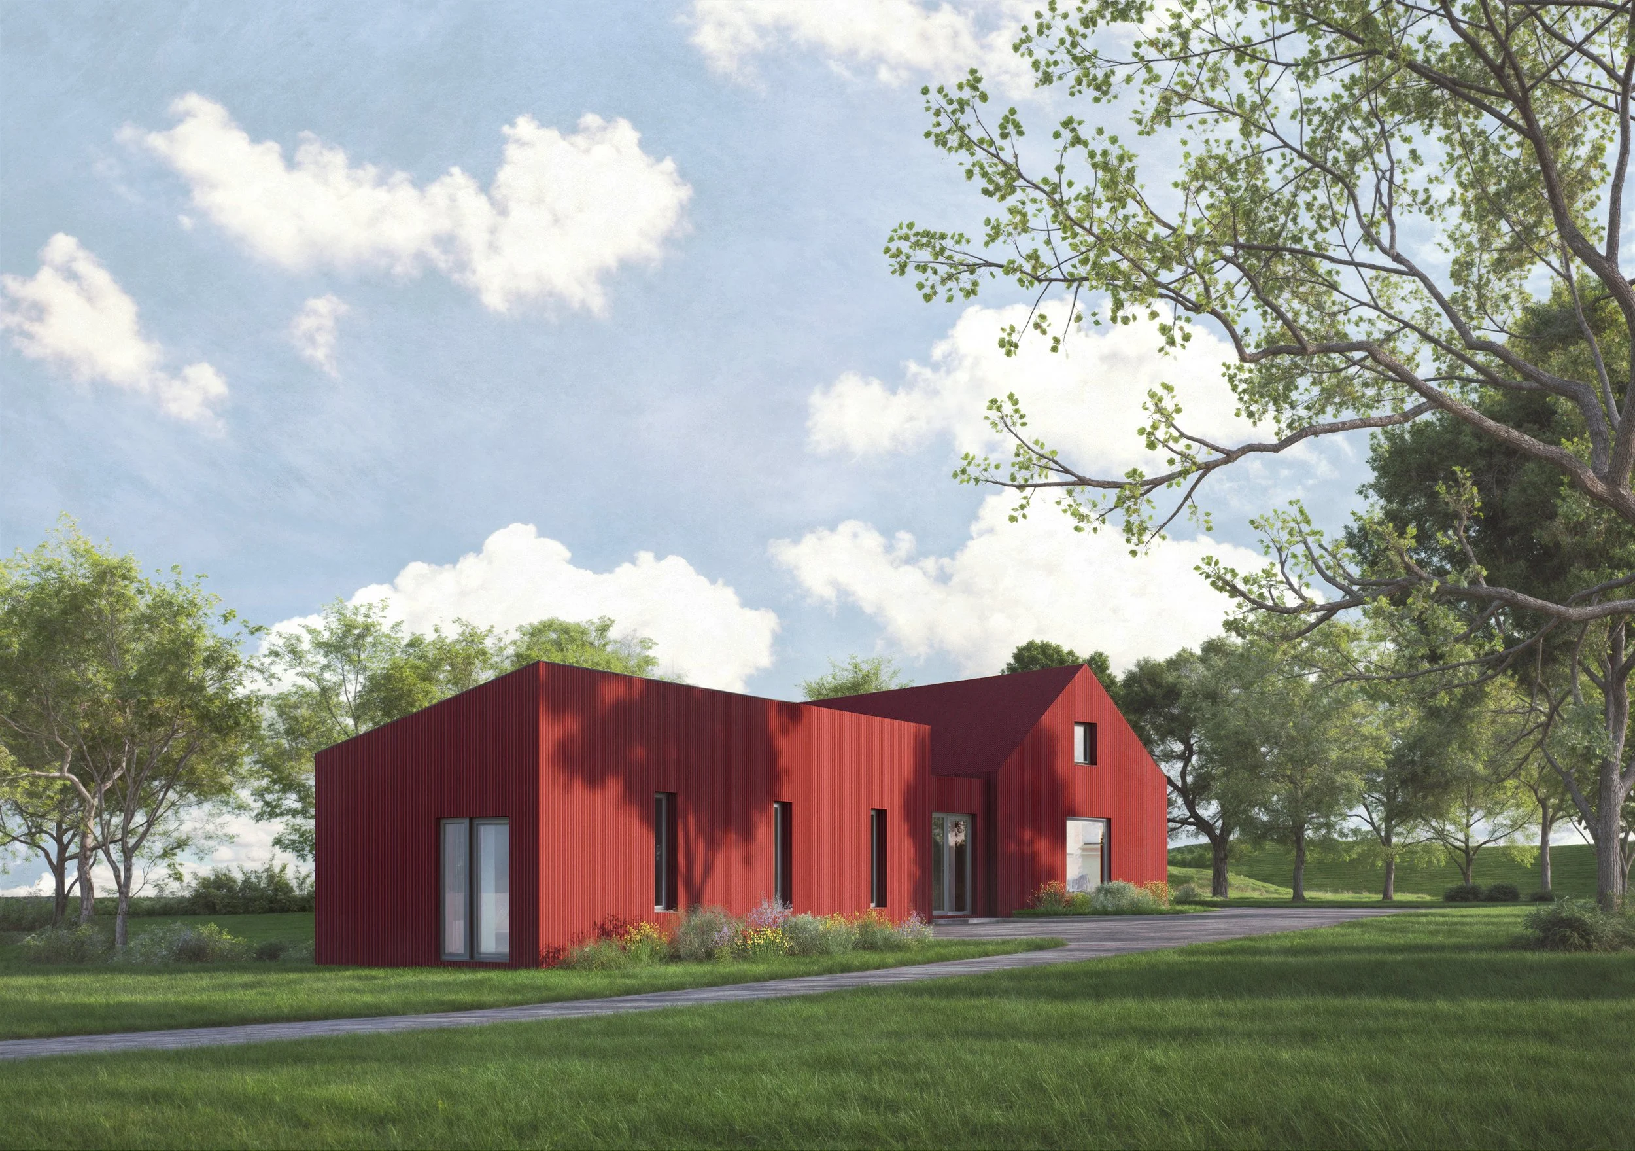
A new dwelling on a boithrin between farm buildings borrows from the surrounding forms and materials by incorporating red corrugated metal cladding on walls and roofs. The architectural forms reference traditional vernacular cottages and farm building arrangements. 2 single storey buildings frame an external south facing courtyard linking the living spaces to a south facing external dining / seating area by means of a large sliding door. A simple pitched roof volume and separate monopitch volume are linked by a flat roof section, giving each form it’s own presence in the landscape, with each angled to follow the contours of the site. The internal spaces are designed to access the path of the sun, kitchen and dining spaces are bathed in early morning and midday sun, with the sitting room and picture window looking towards the evening sun. The building has been positioned so it’s shadow doesnt cross the external dining / seating area until 9pm on summer evenings, inviting long summer evenings seated outdoors.